






Intro
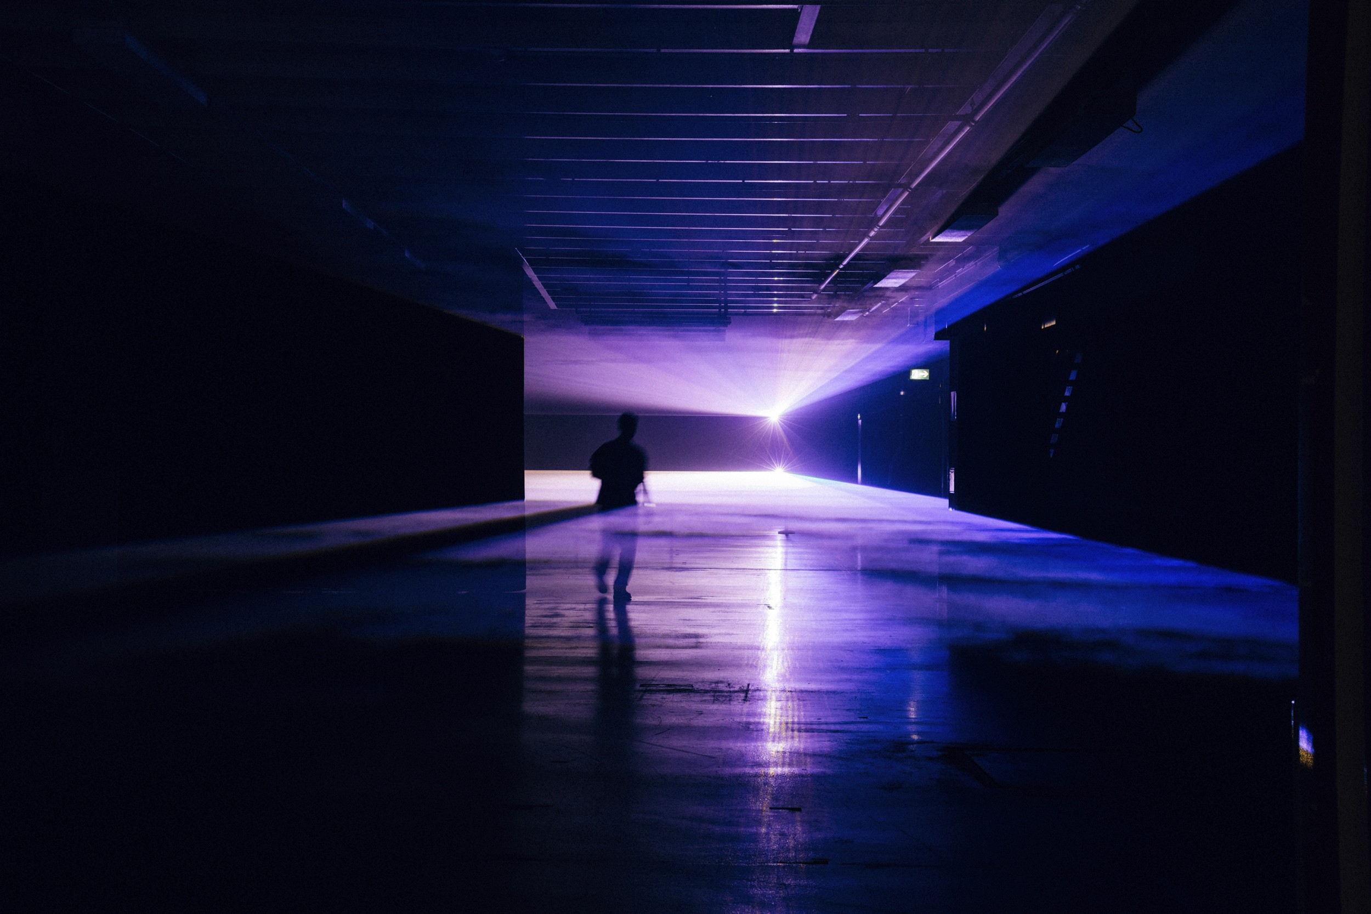
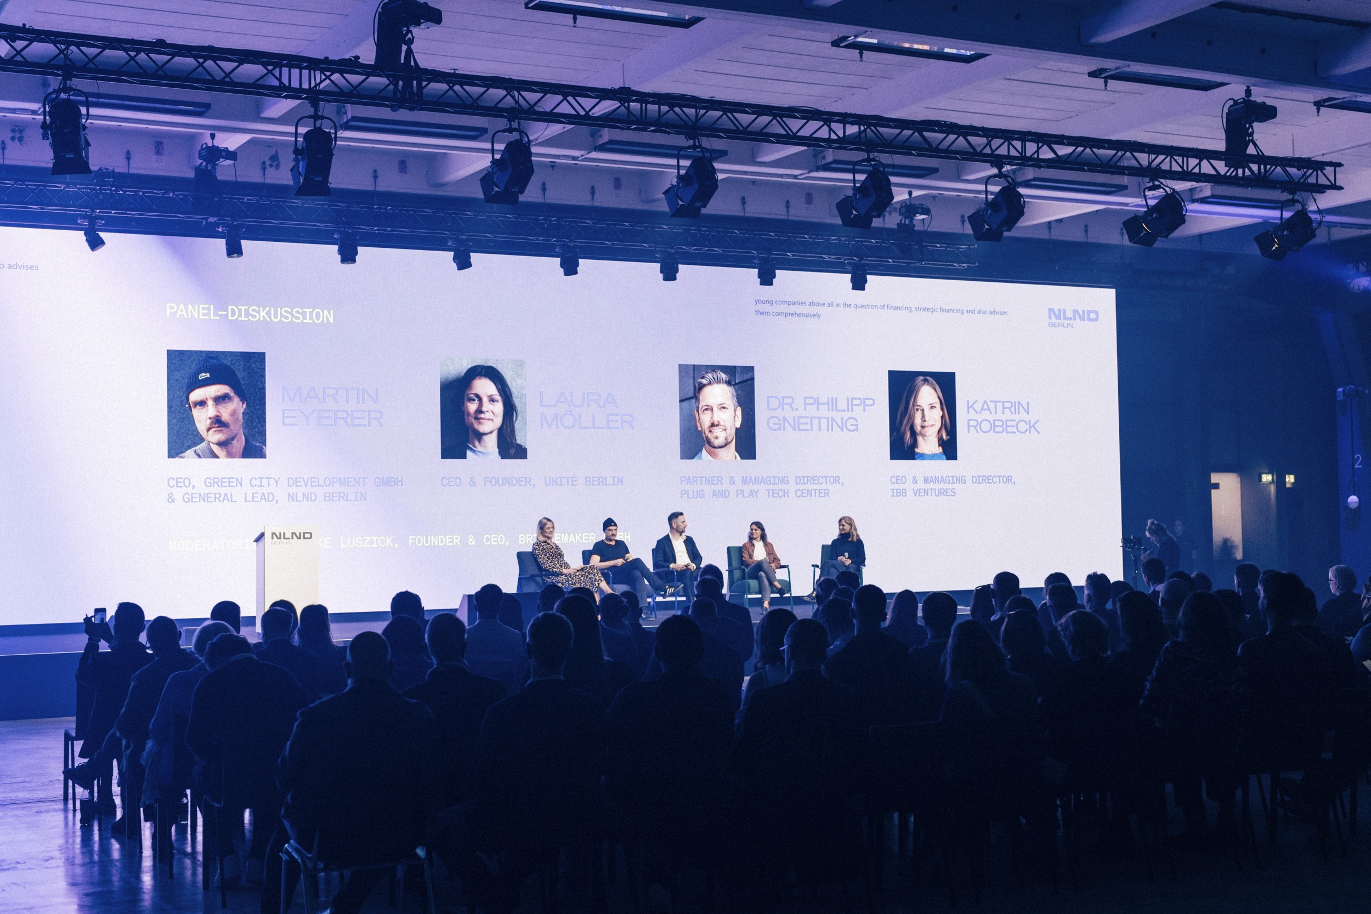
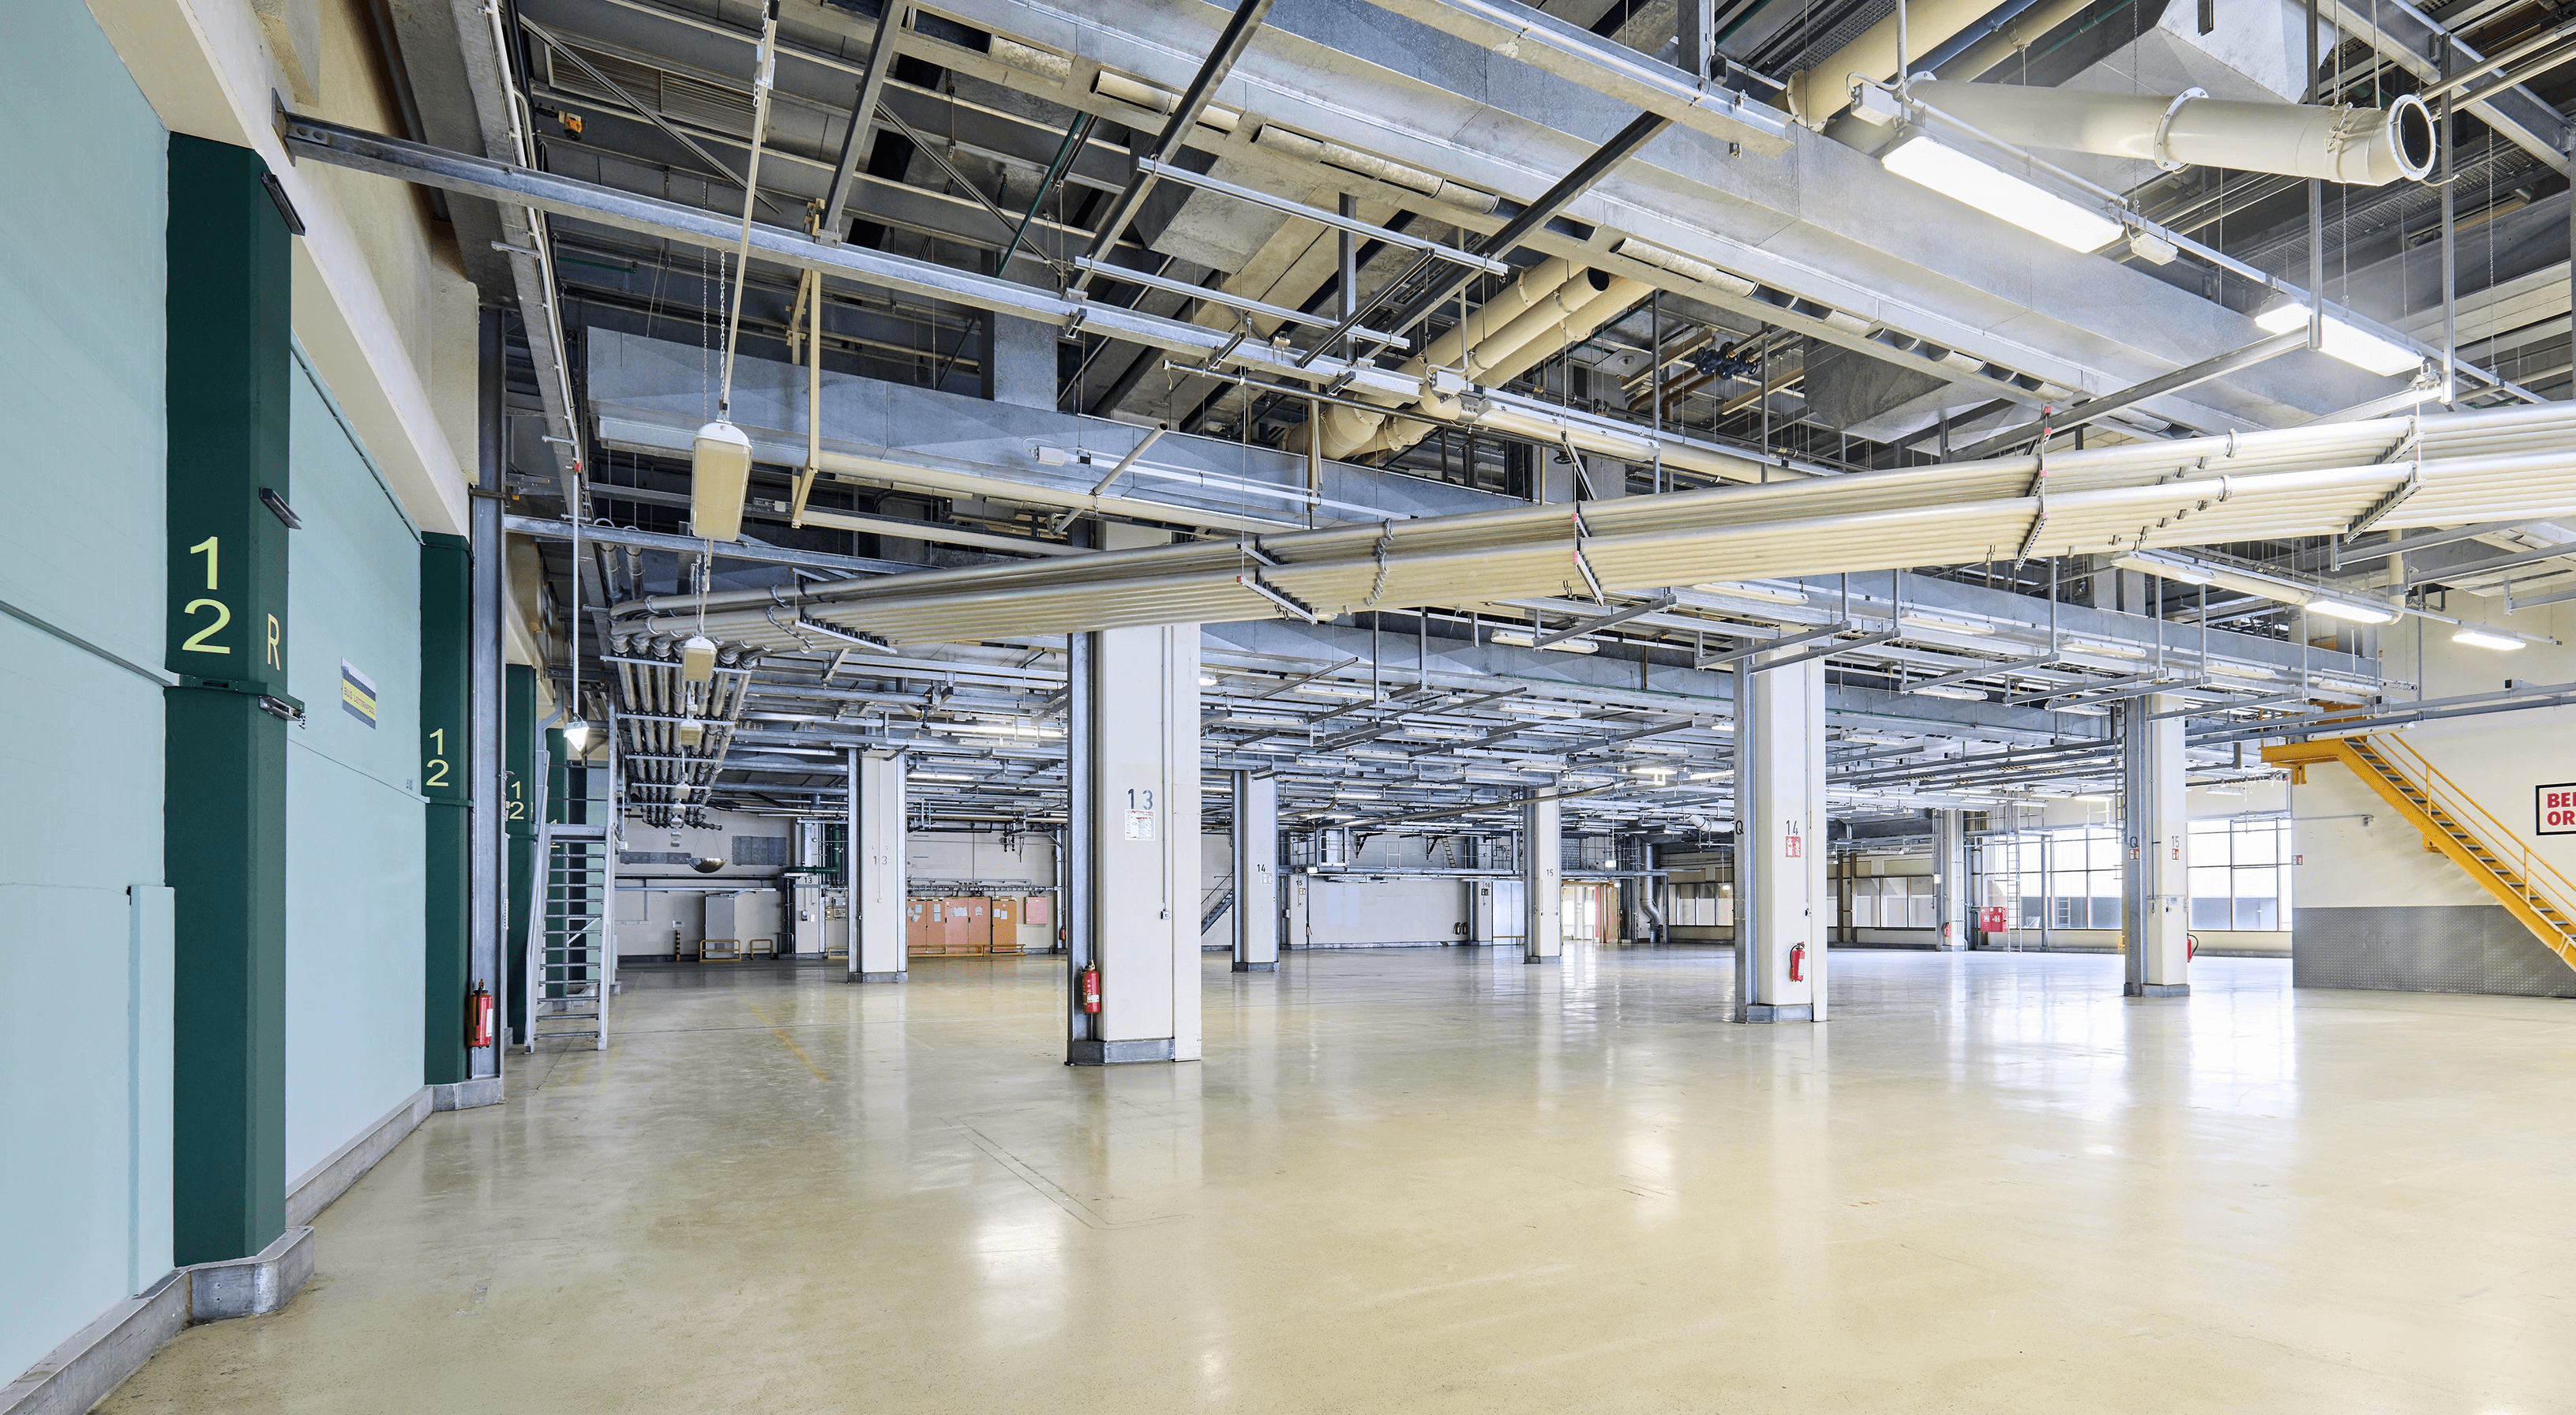
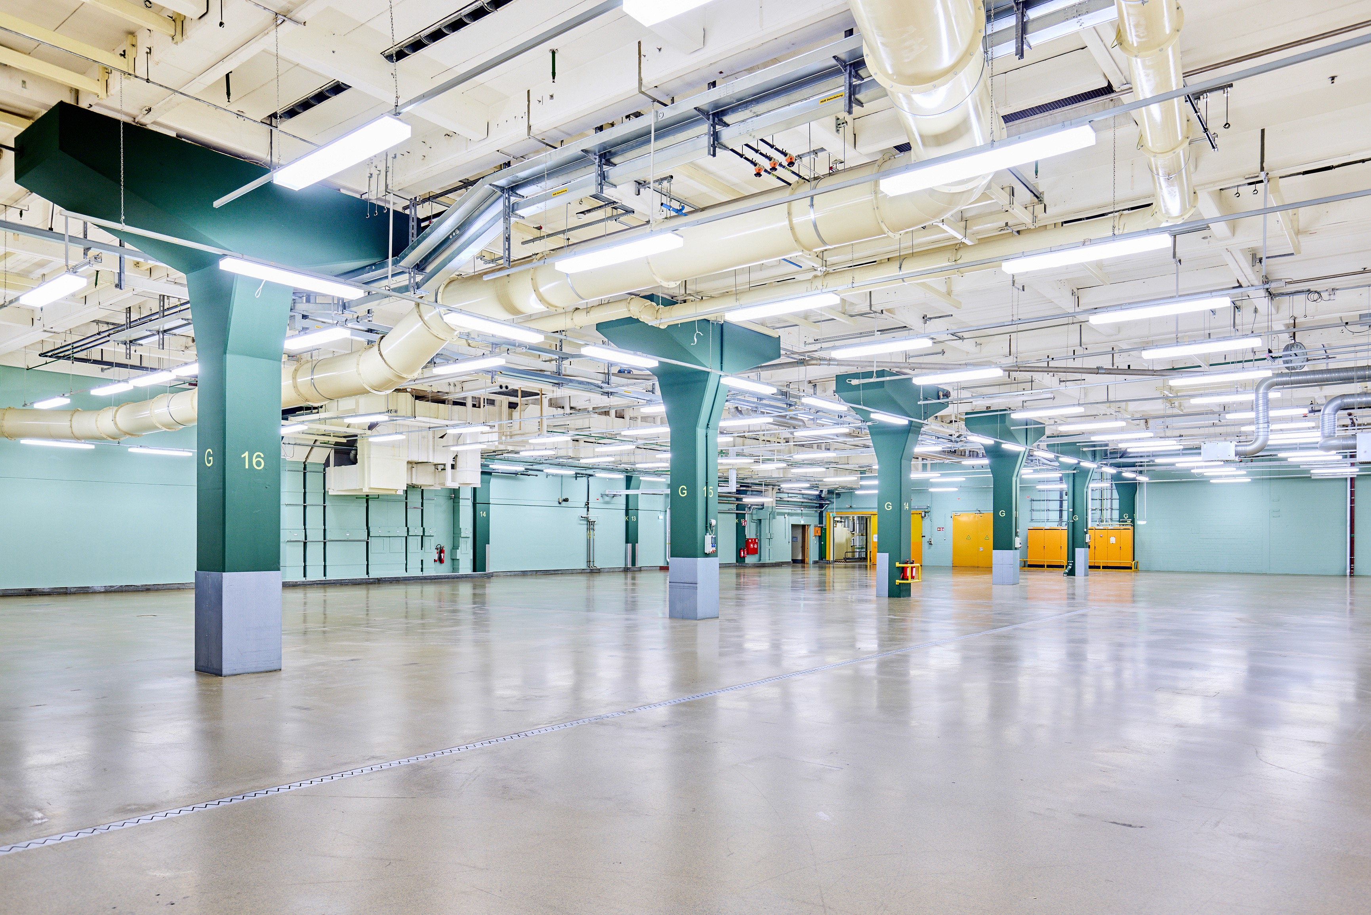

Our large event location is purpose-built for corporate gatherings, high-impact tradeshows, conventions and conferences.
Details
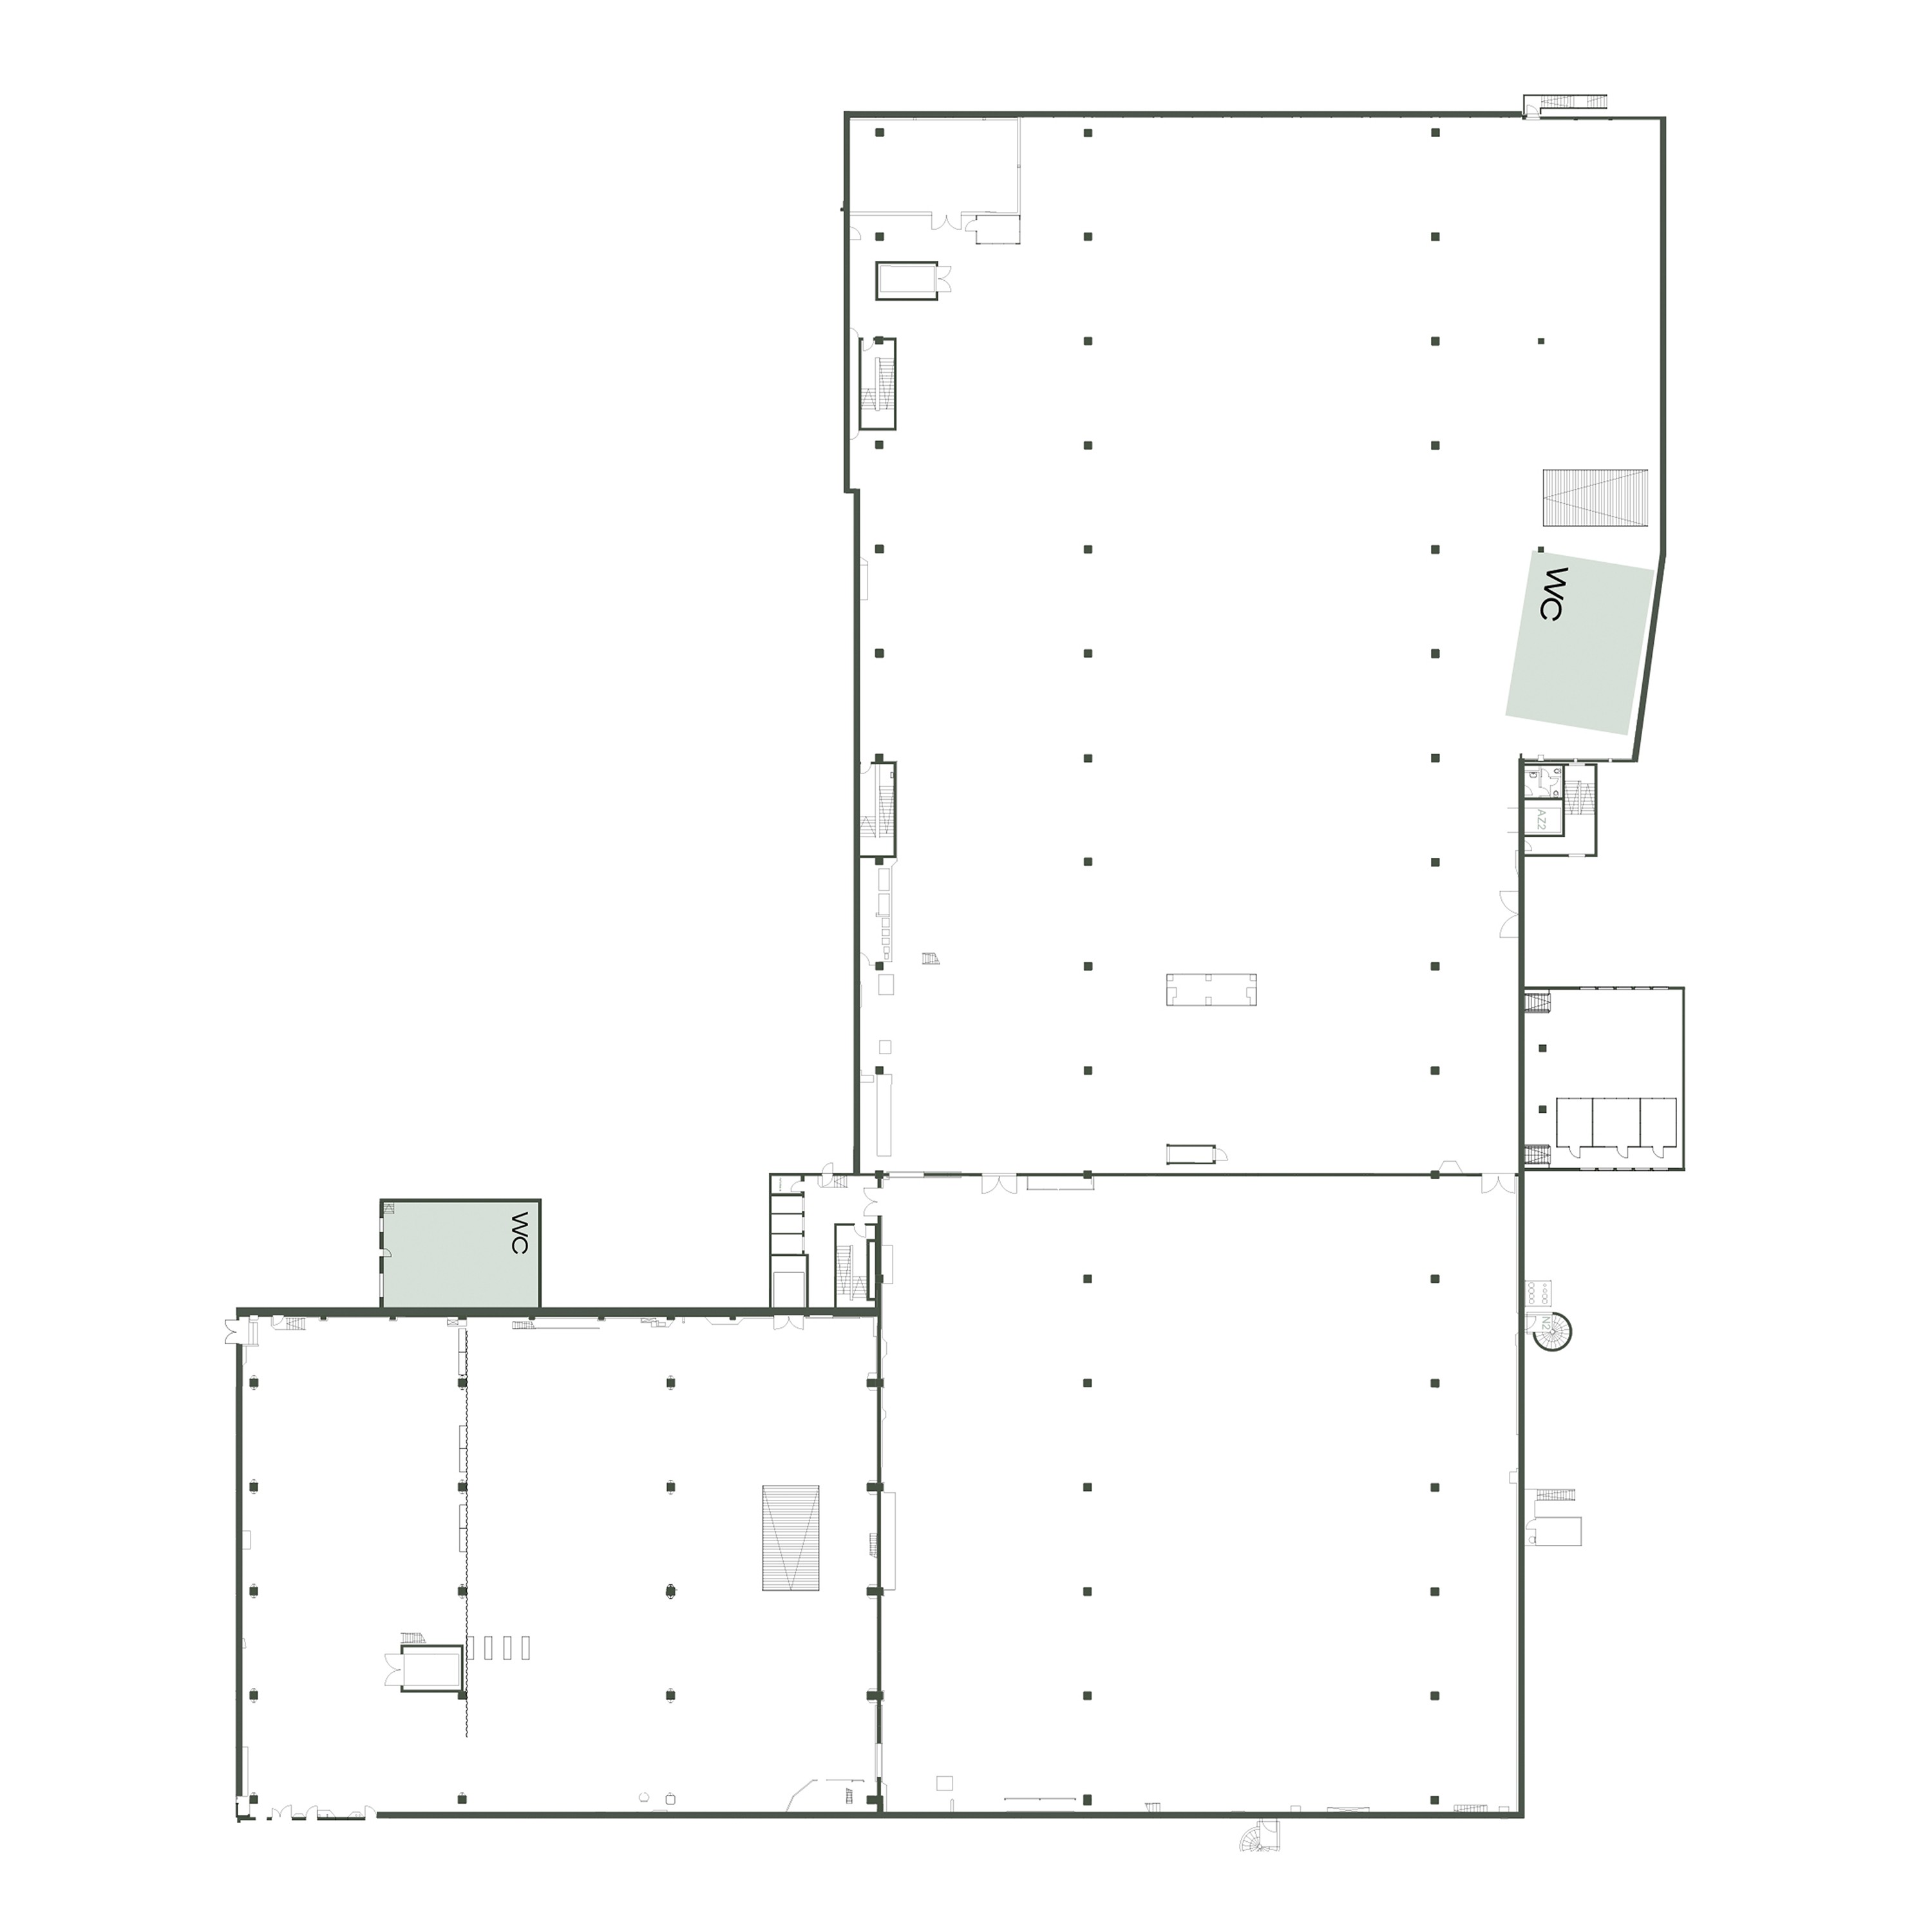
Floor Plan
Features
Spaces
A2
2350 m²
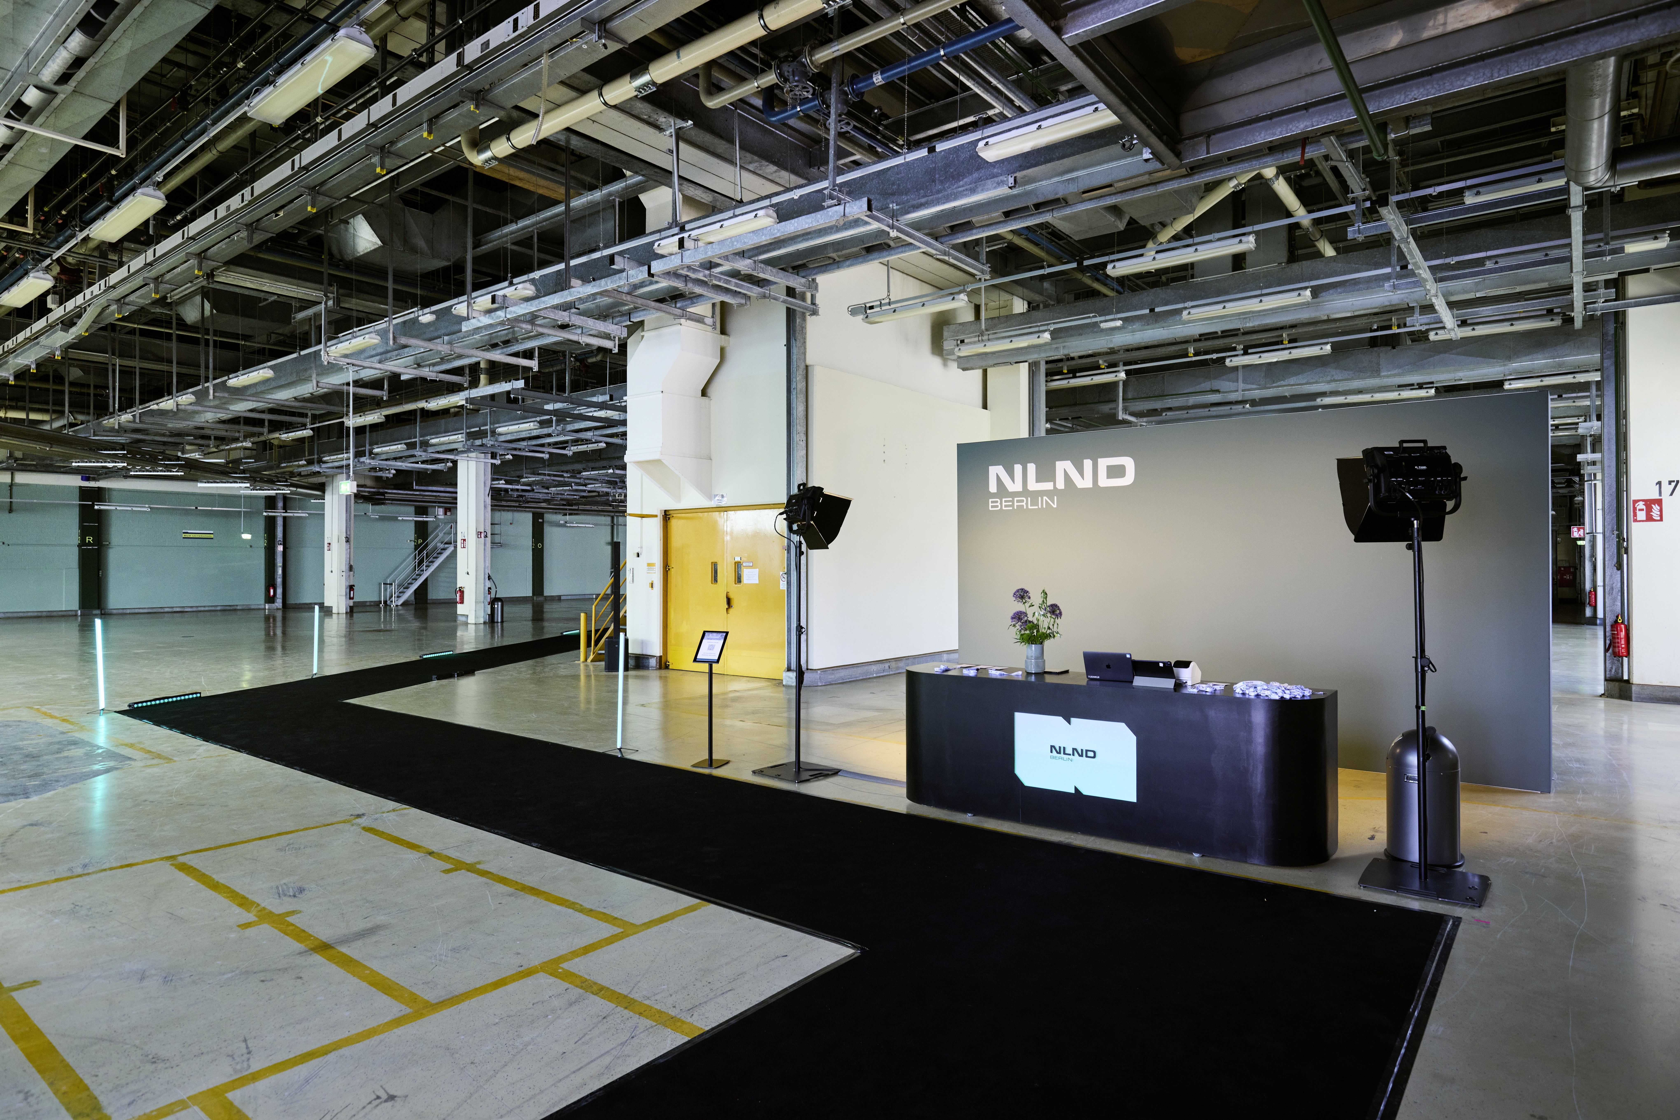
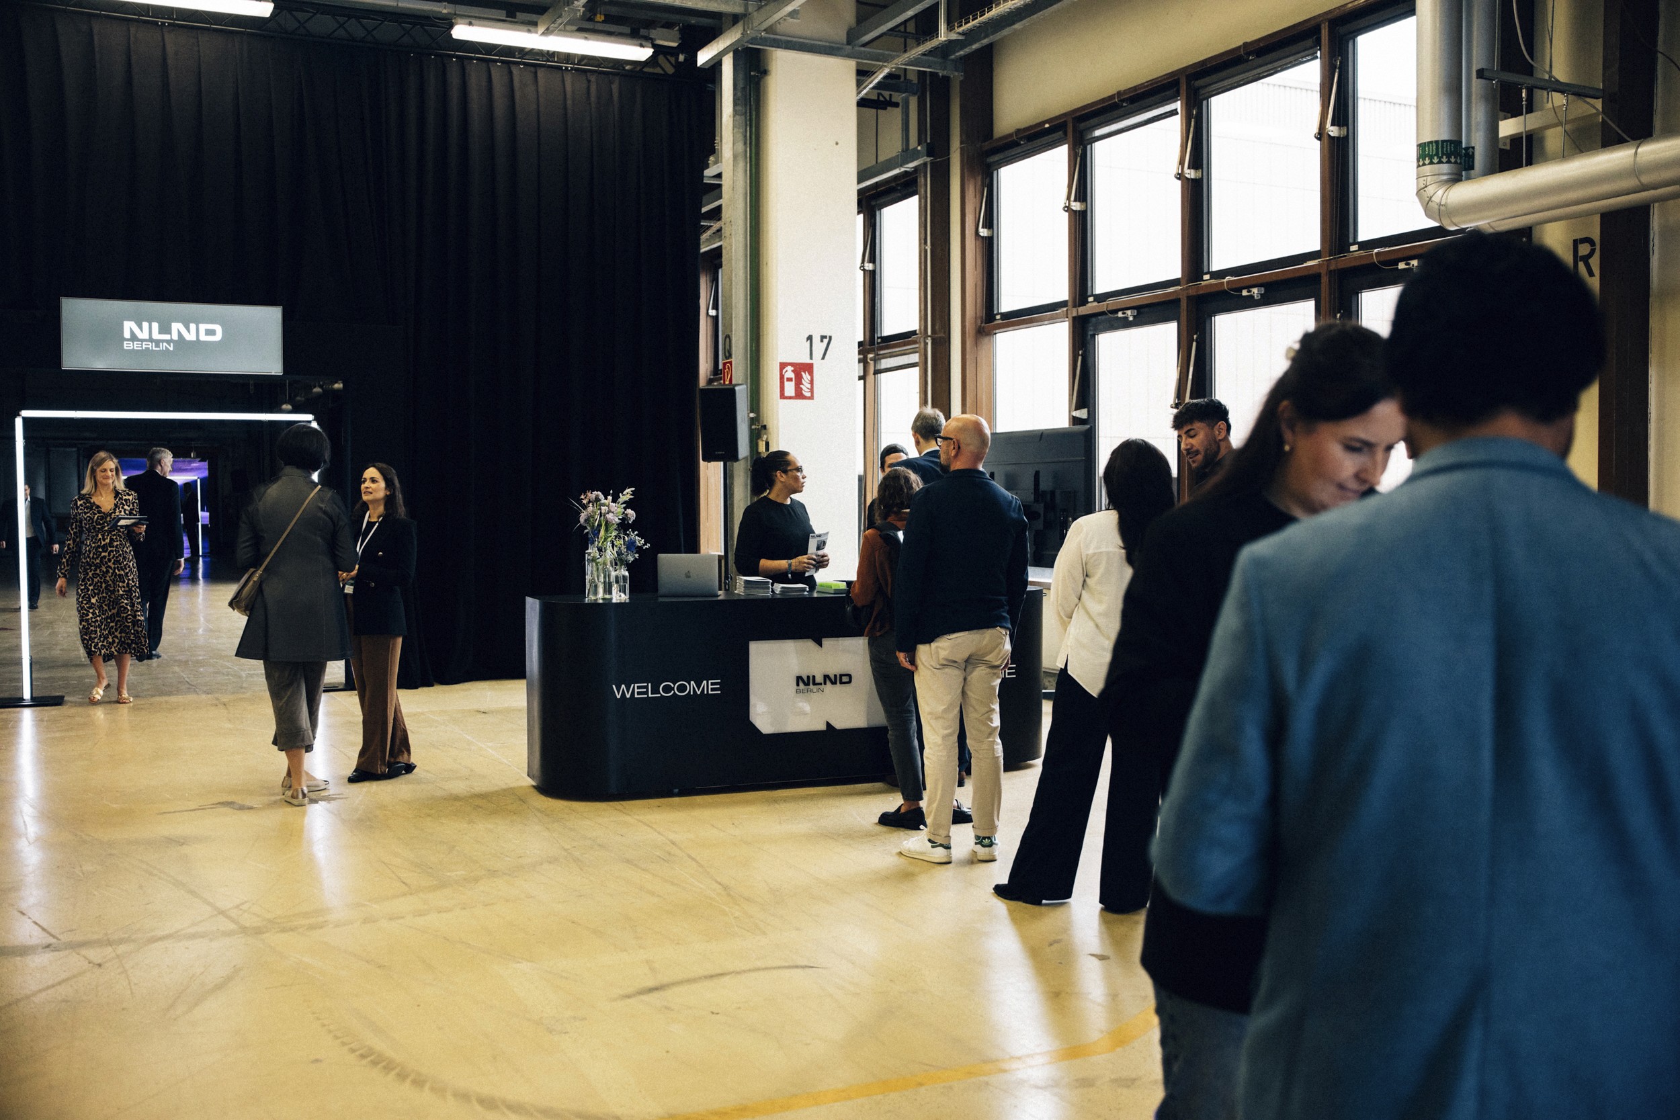
Entrance area, cloakroom, welcome area
Can be booked independently or with other bays
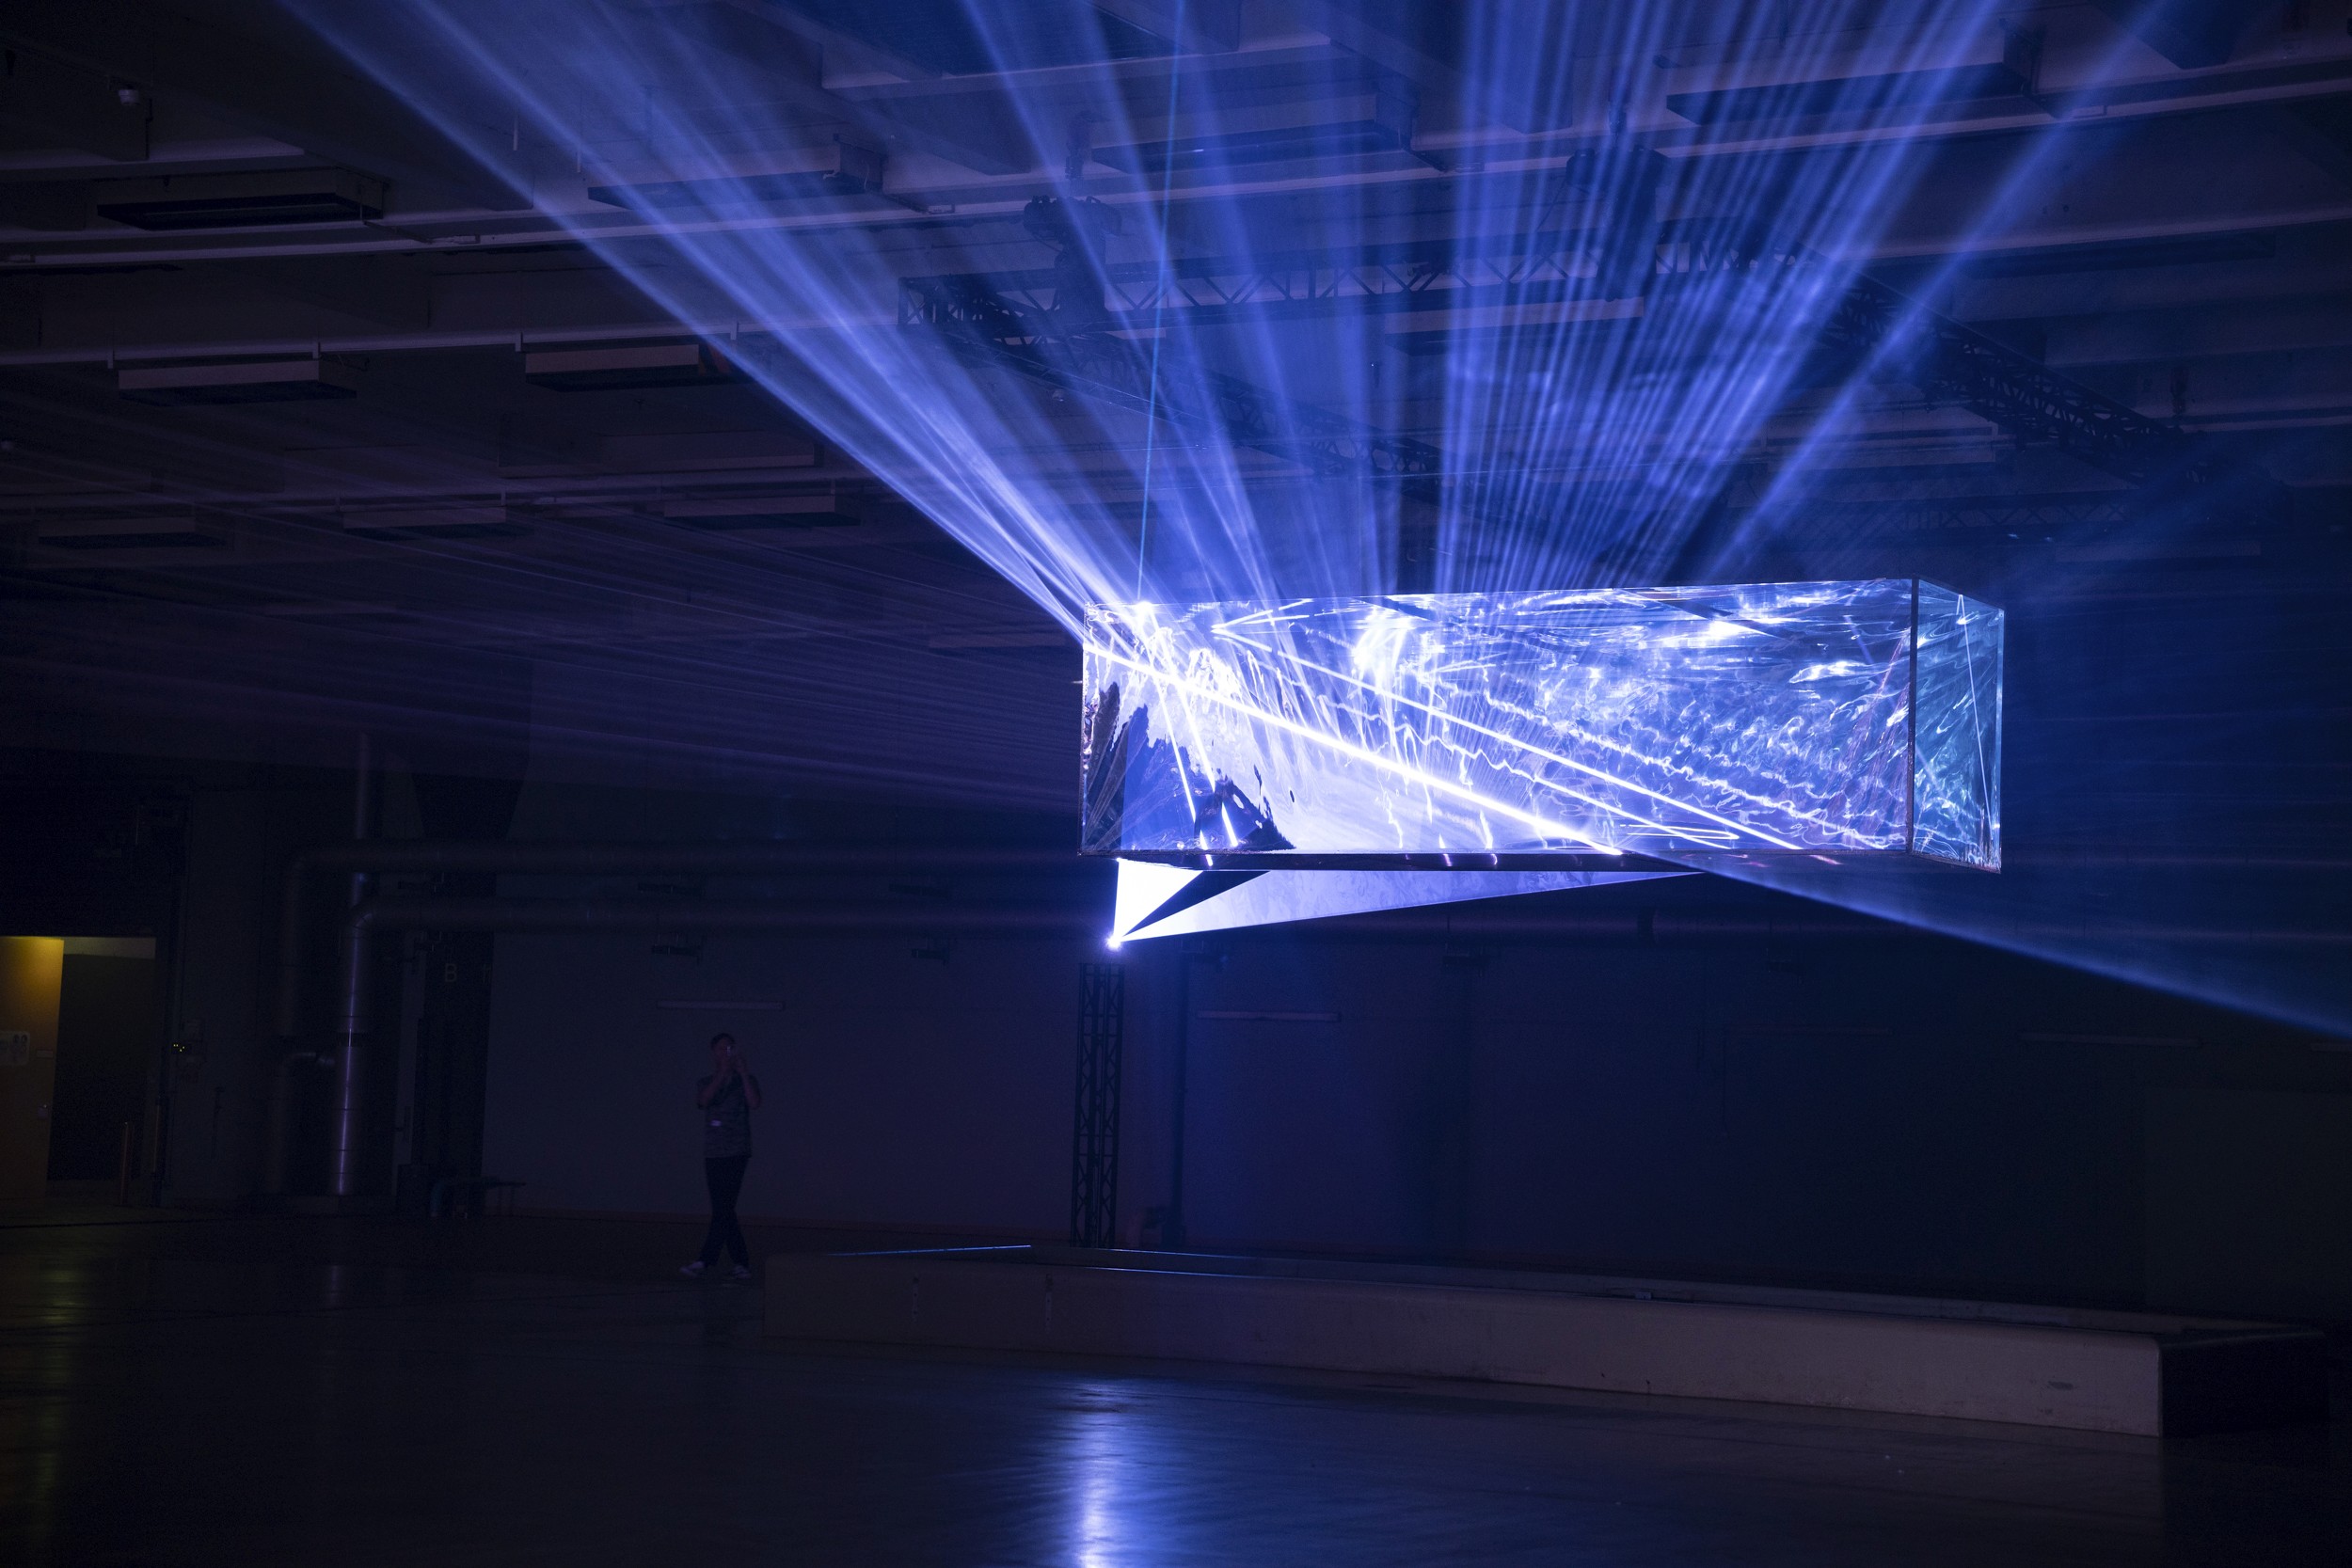
Ideal for exhibitions, shows or film shoots
A2
3050 m²
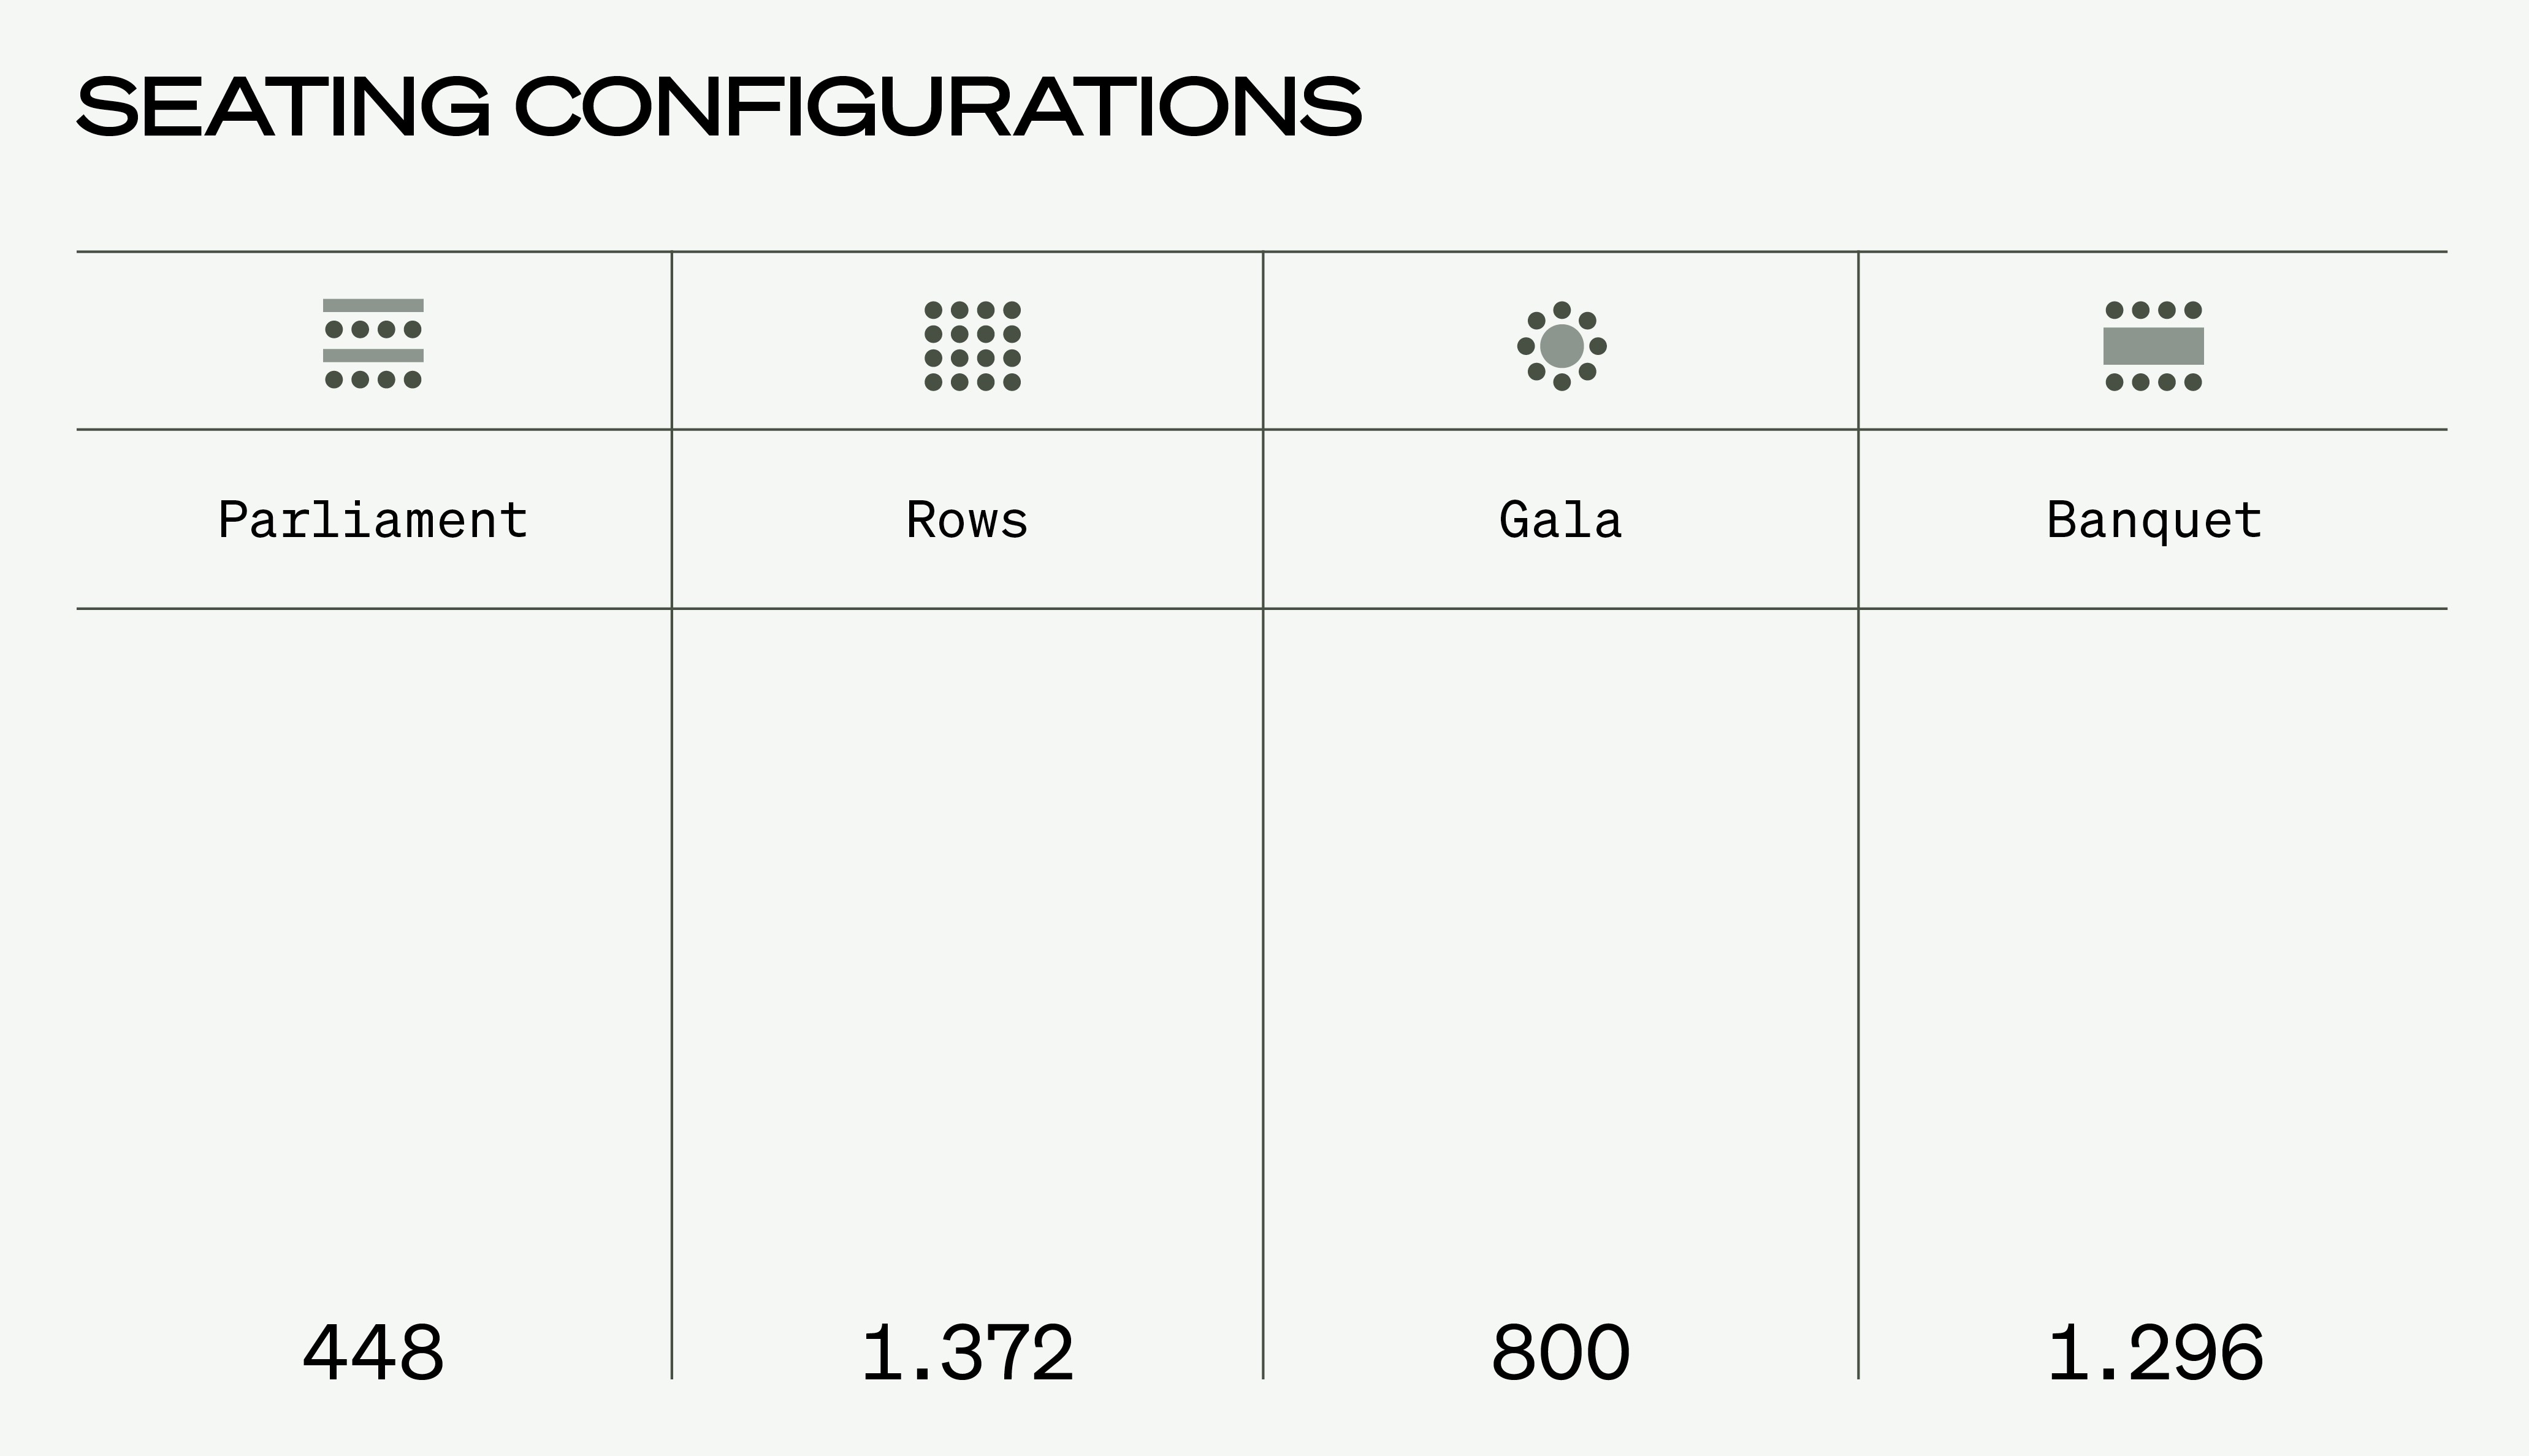
450 - 1370 capacity
Realisation of various room and stage concepts possible
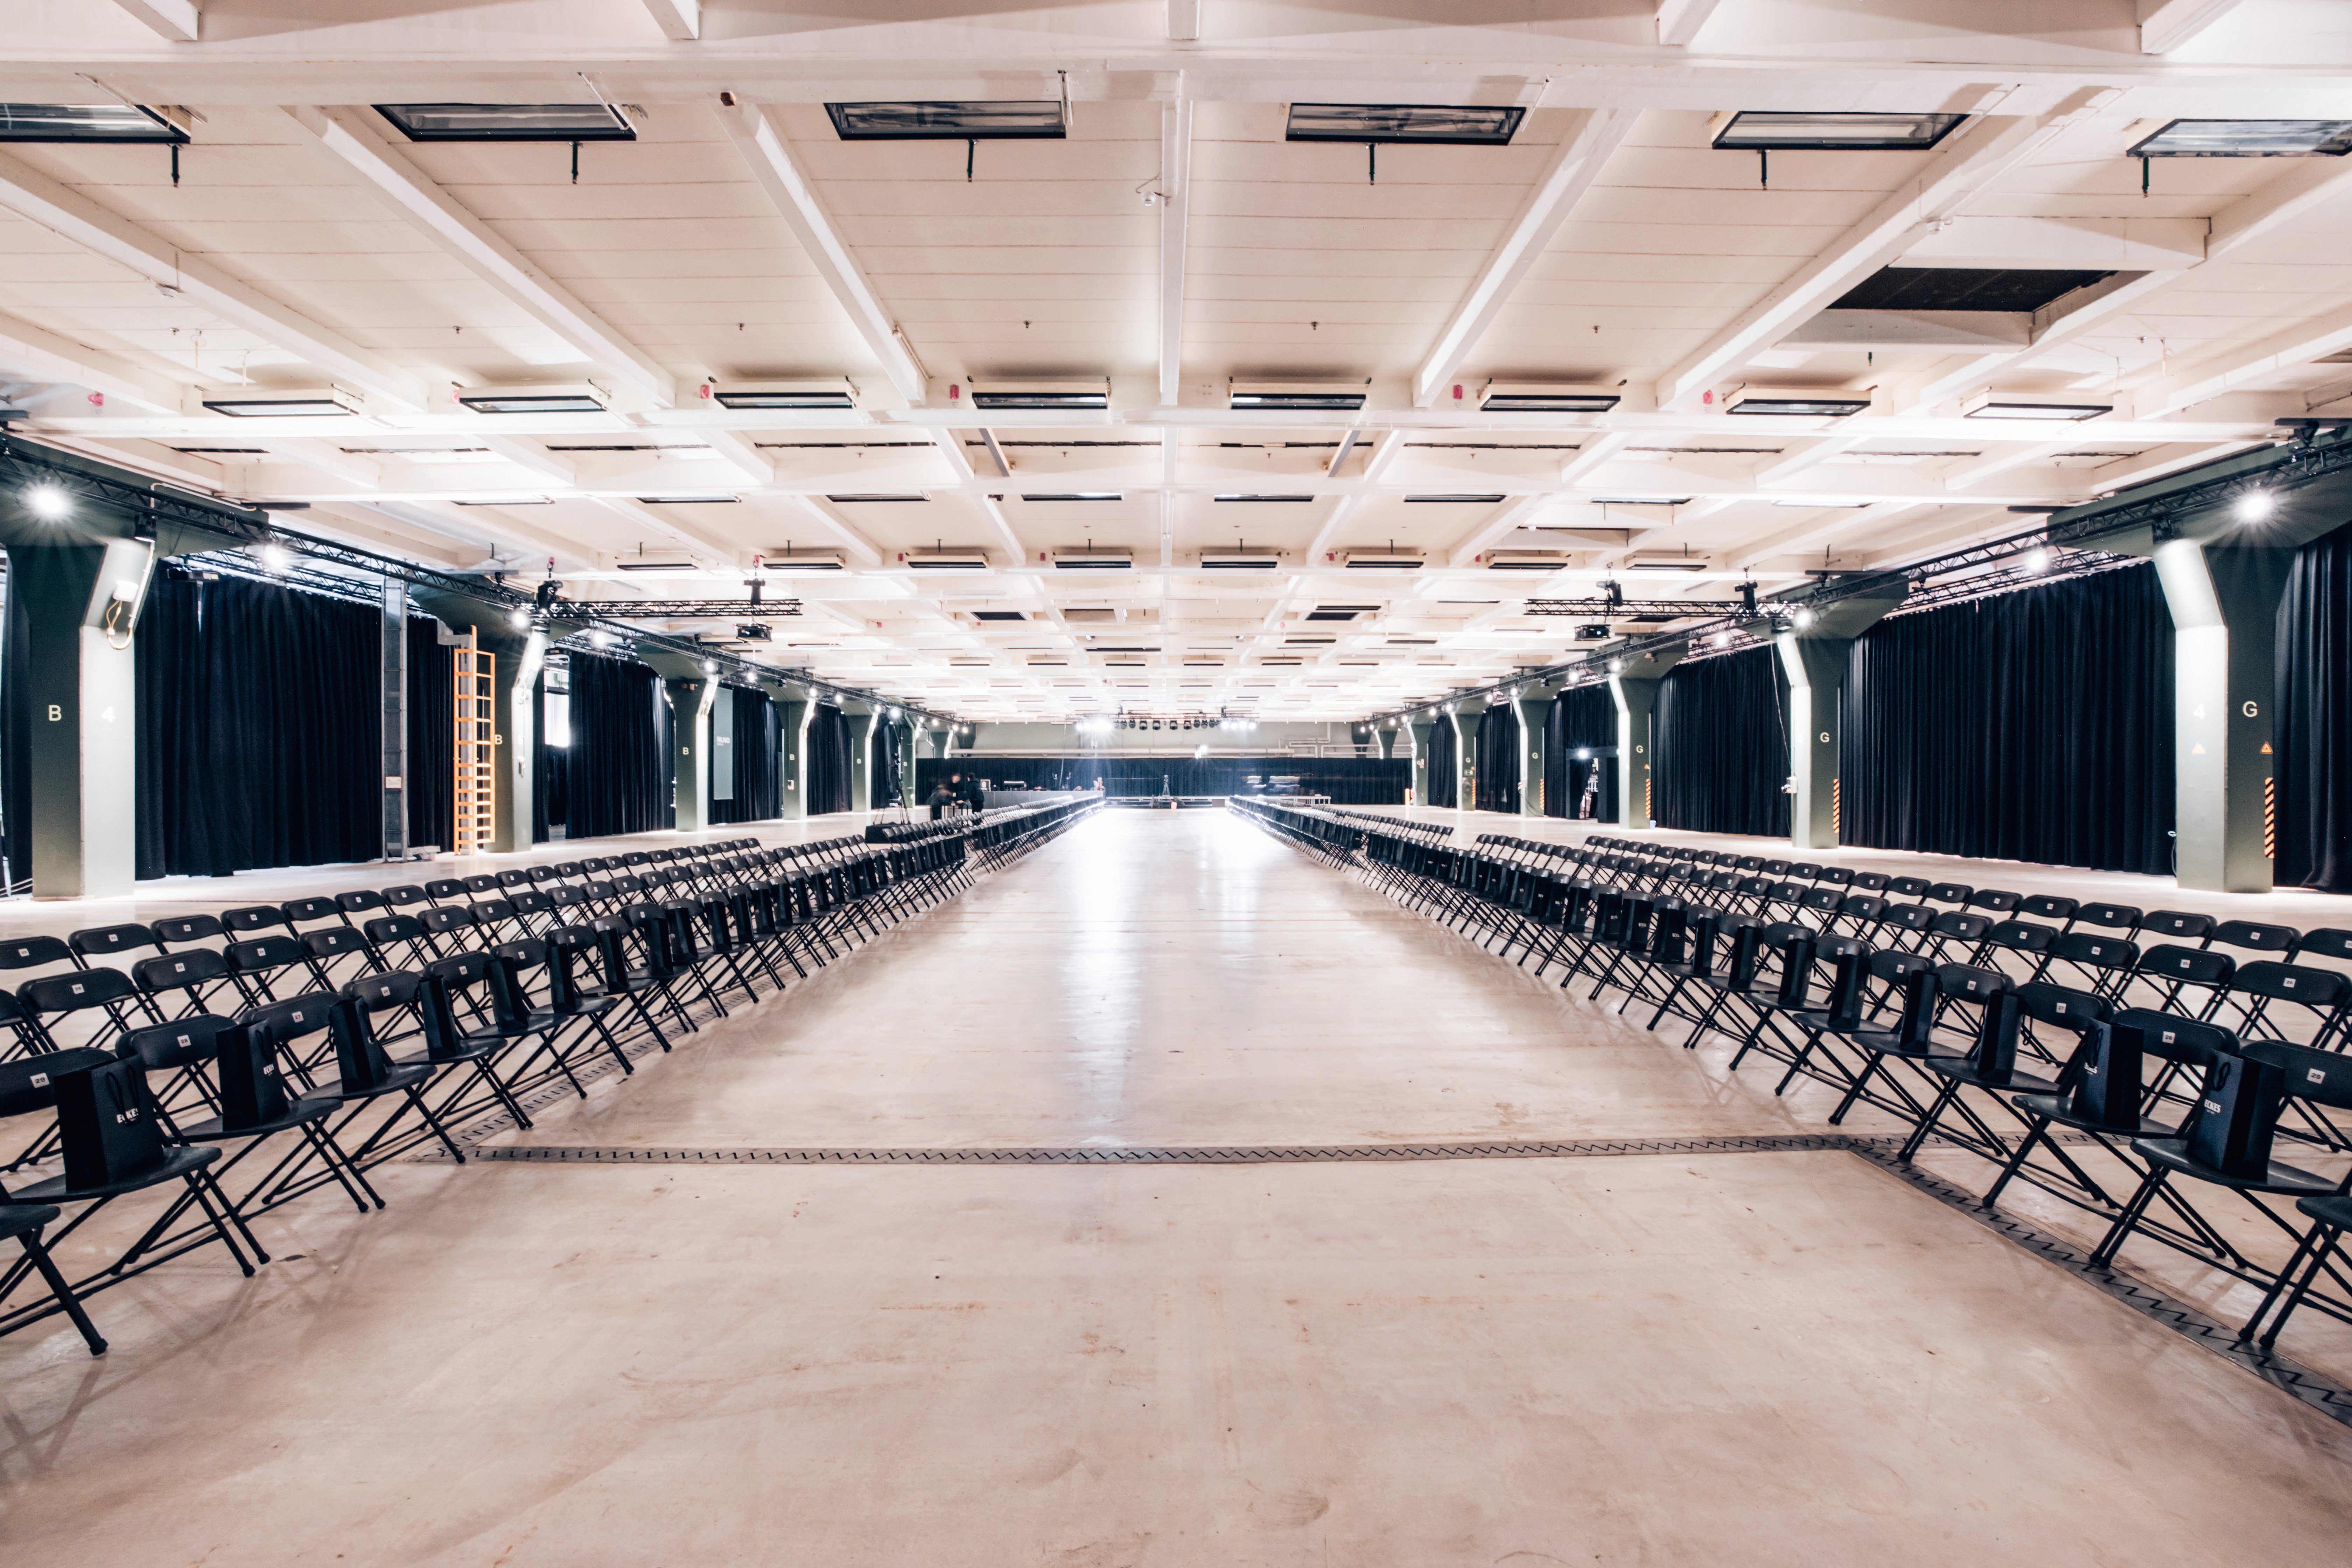
Daylight, high ceilings, permanently installed molleton curtain to separate rooms
A2
BAy 7
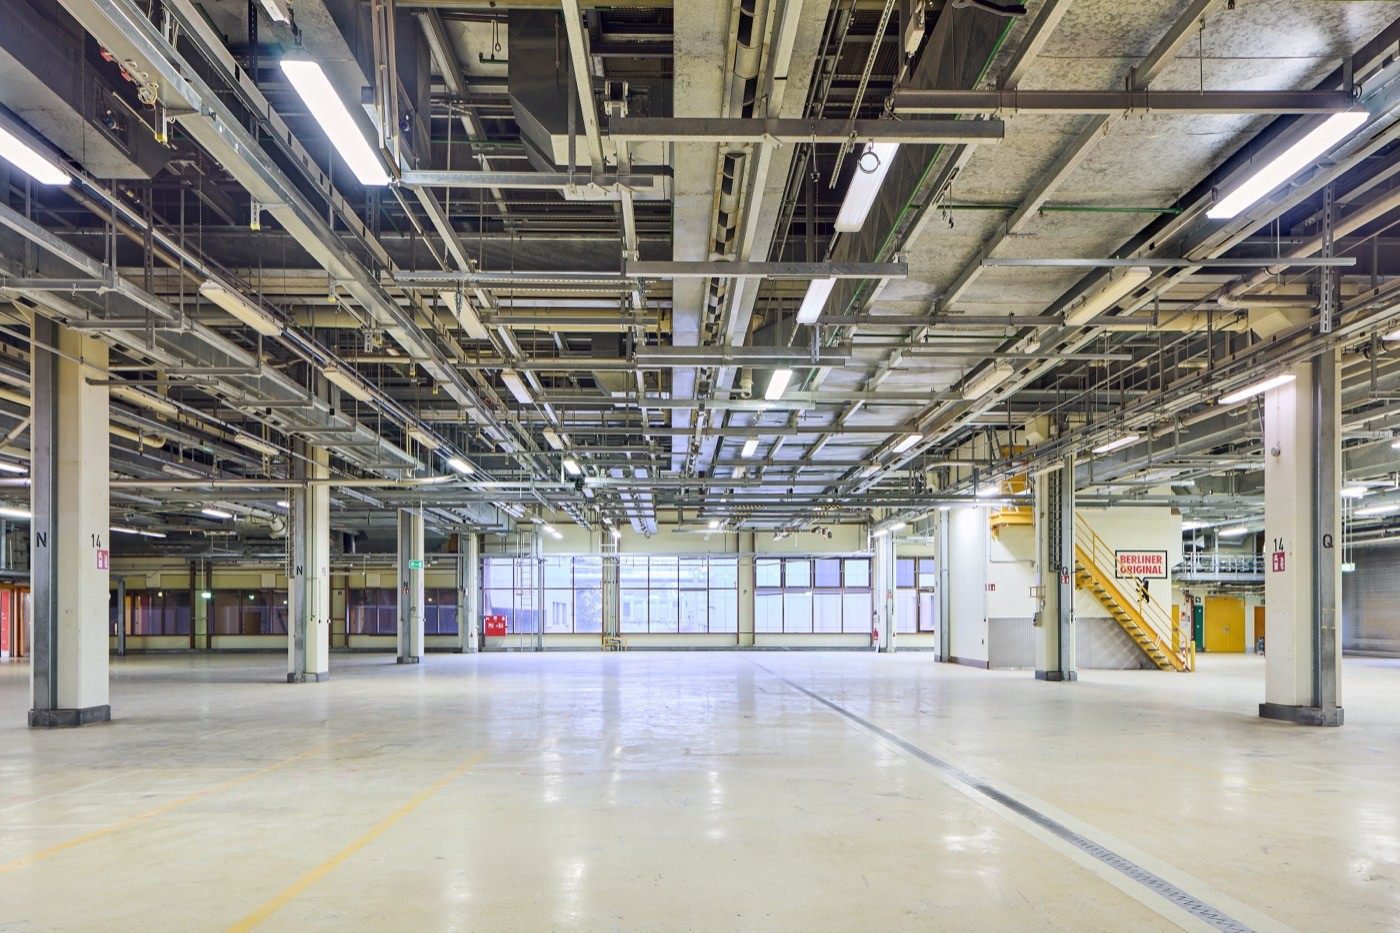
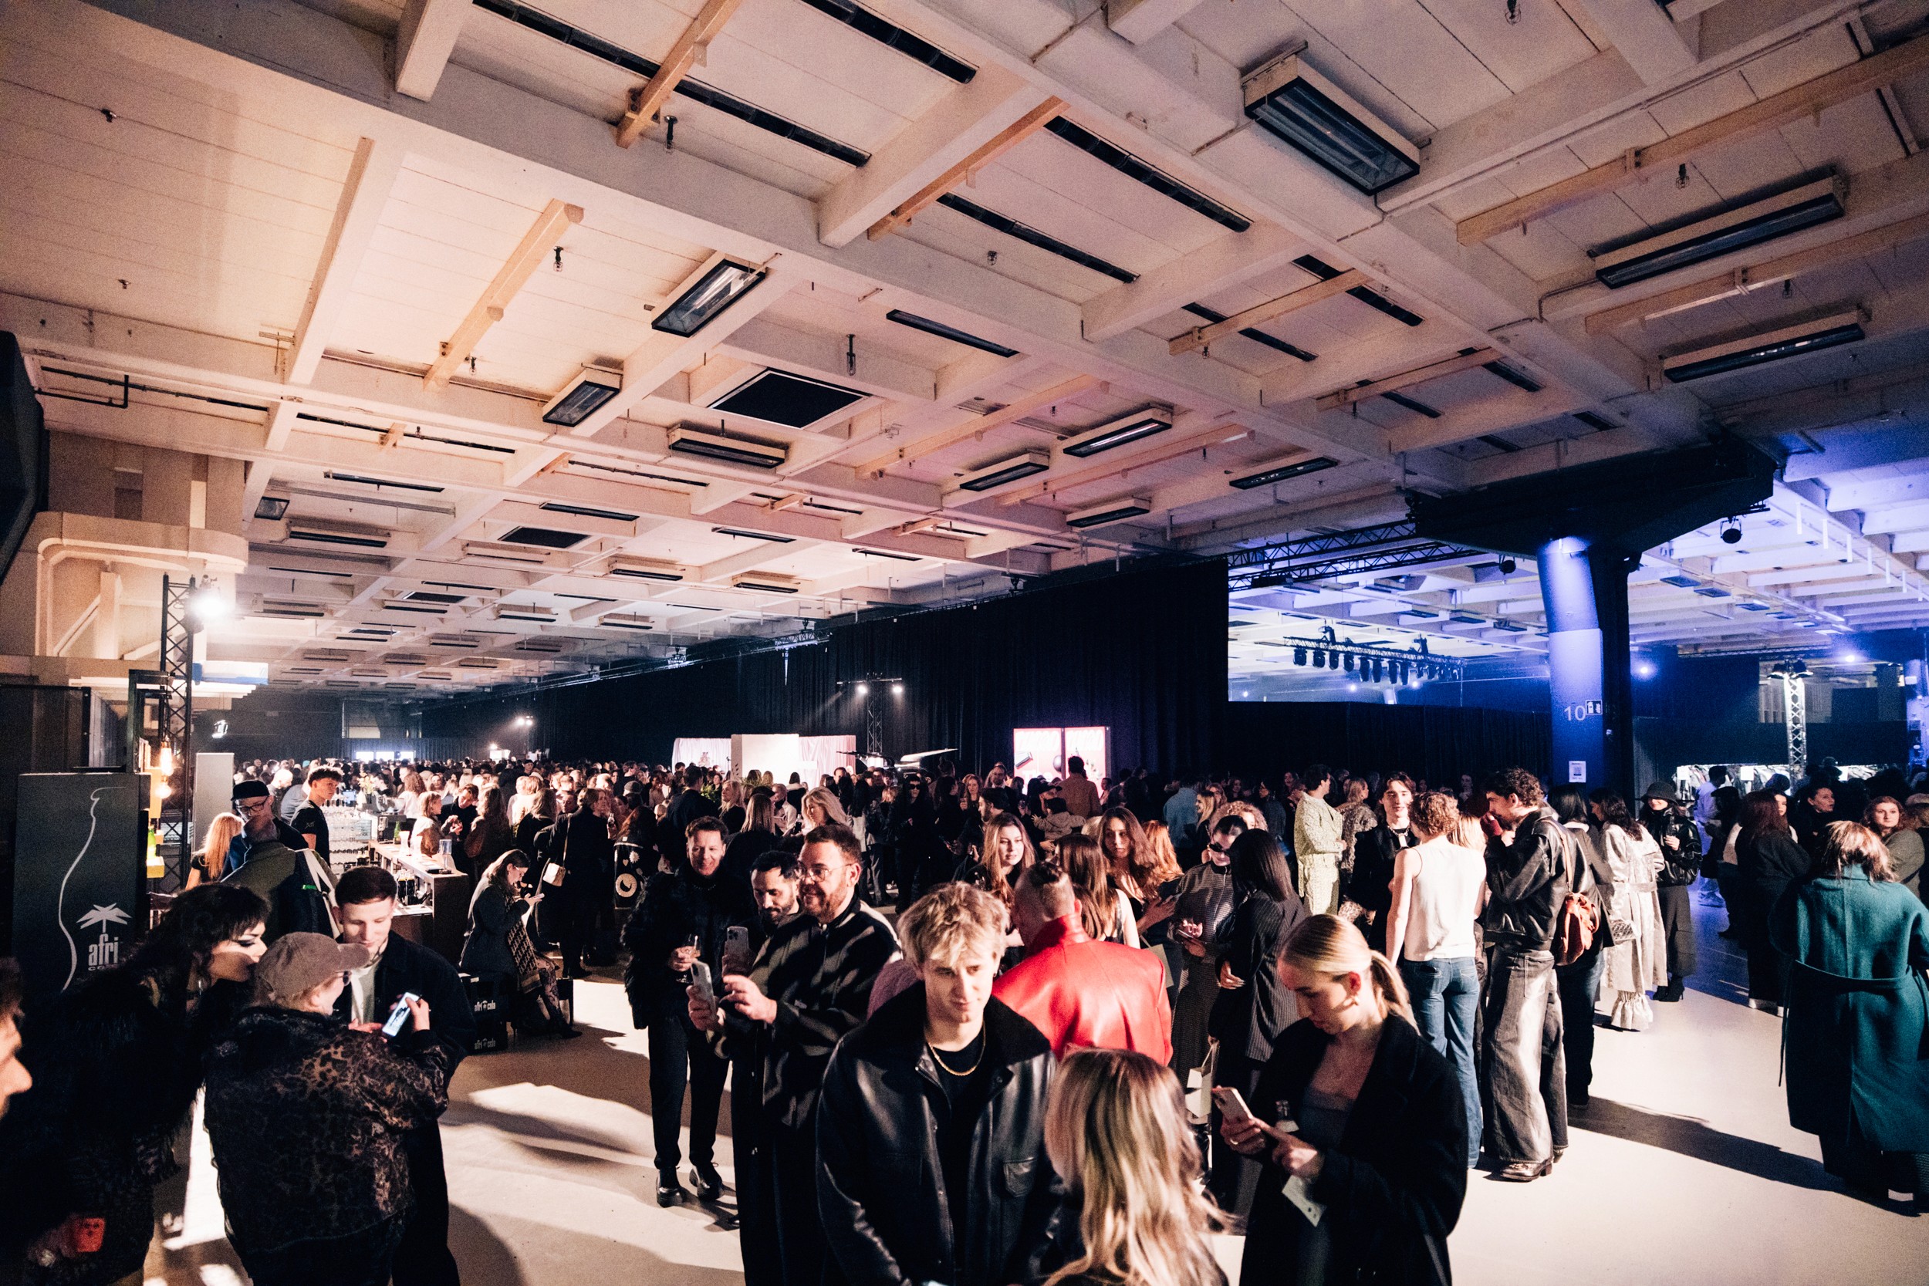
Raw industrial space for large-scale conferences, tradeshows or festivals.
5650 m²
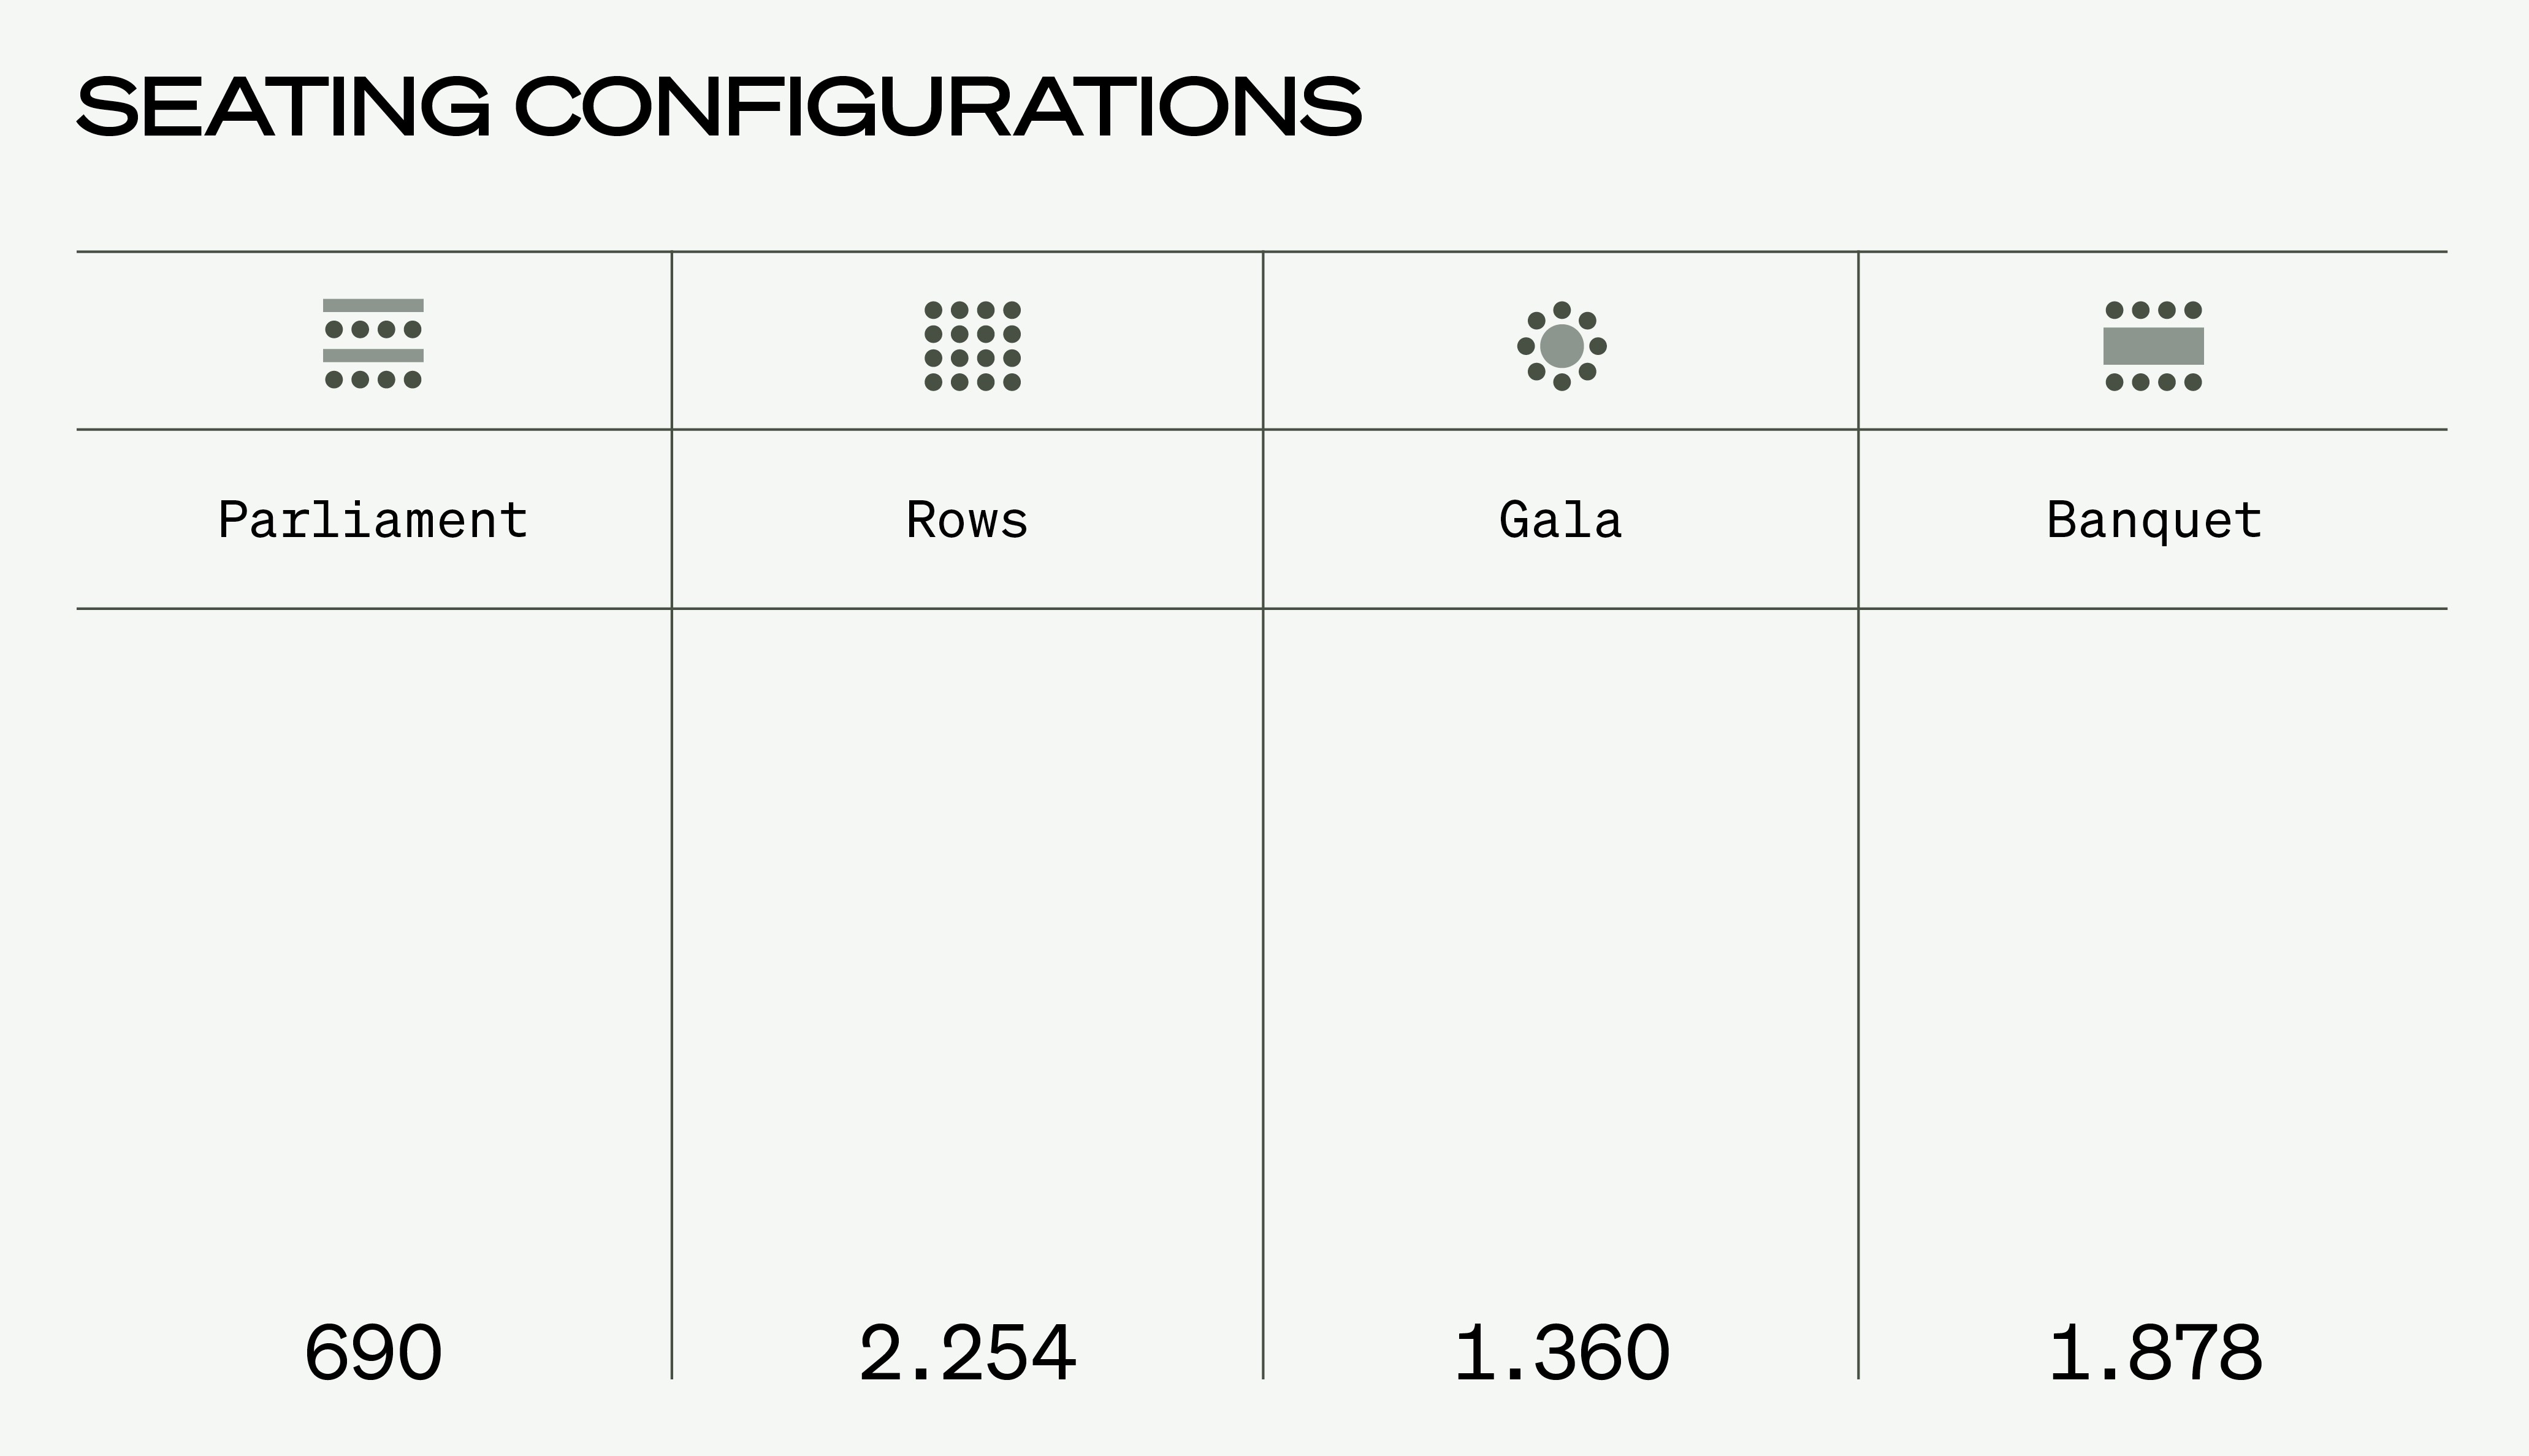
600 - 2250 capacity
Permanently installed building services (LED wall, PA system, ambient lighting, projection mapping)
Room partitioning possible using molton curtains, hanging points available